Acceptable materials for your driveway include coloured through concrete, exposed aggregate concrete and pavers on a concrete base slab. These must compliment the external colour scheme of your home and are to be completed prior to moving into your home.
The main pedestrian entry path to your home must be from the primary street frontage and must be constructed from a permanent hard surface such as coloured through concrete, exposed aggregate, natural stone or concrete pavers. Pebble or decorative gravel are not permitted as materials for the main entry path to your home but can be used in conjunction with the permanent hard surface, i.e. around pavers or stepping stones.
Side paths must be constructed from similar materials to the main entry path or decorative gravel on compacted road base. Material selection must reflect and integrate with the surrounding landscape.
It is important that you ensure your builder complies with Council’s approval requirements for your driveway as Council may require you to remove it and reconstruct it if it is not constructed correctly.
Privacy and cross viewing
Privacy between your home and your neighbours’ homes is to be achieved by one or more of the following measures:
Obscure glazing to all bathrooms and toilets.
1.7m high sill levels above floor level.
External screens.
1.8m high dividing fence for ground floor windows.
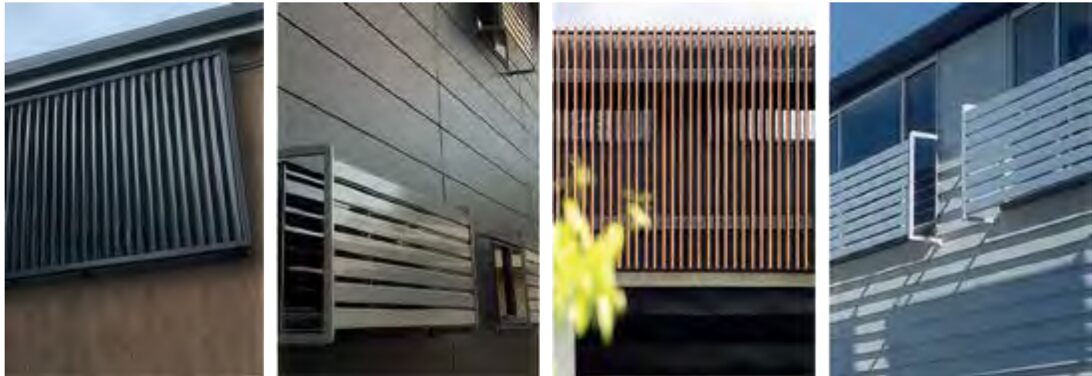
Where a direct view from a verandah or deck exists into the Private Open Space of an adjoining home, the outlook must be screened by privacy screens that have openings that make it not more than 25% transparent.
Hot Tip Consult your builder for further guidance.
Privacy screening should be similar to:
Security and insect screens
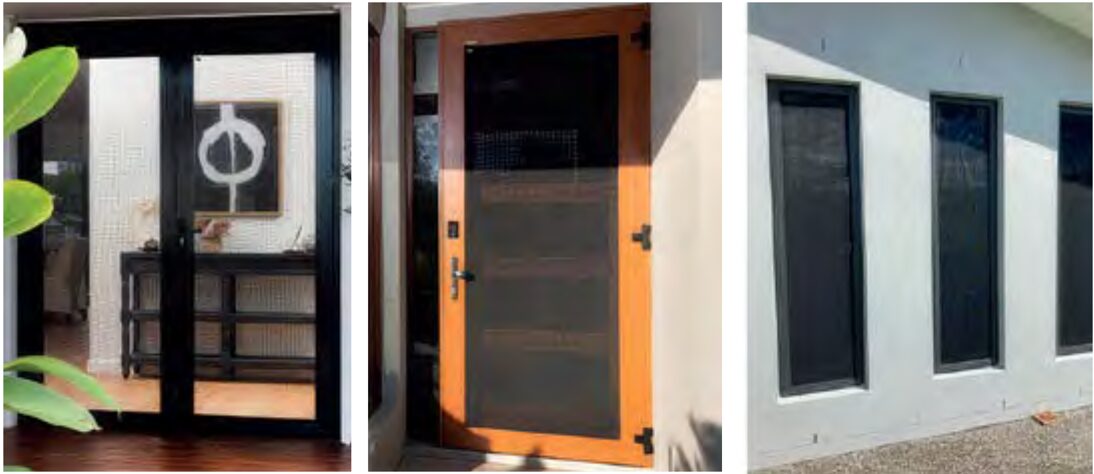
The style of any screen visible from a Public Area must be of a simple profile. Hexagonal, diamond grill or ornate historical styles are not permitted.
Frames and screens must match the colour of the door or window frames or be dark grey or black in order to reduce their visual impact.
Security shutters or security blinds over windows are not permitted if visible from a Public Area.
Security and insect screens that are supported where visible from a public area
External services and waste recycling
Rainwater tanks must be located away from or screened from view from all Public Areas.
Meter boxes must be painted to match the wall colour.
TV aerials are to be installed inside the roof cavity or designed and located so that they are not visible from Public Areas.
Radio masts or satellite dishes are to be designed and located so that they are not visible from Public Areas.
Storage tanks for solar hot water systems, roof and wall mounted air conditioning units, clothes drying facilities and service yards are not to be visible from Public Areas.
Garbage bin pads are mandatory and are to be located so that they are not visible from Public Areas.
Construction obligations
Your building site must be clean and safe at all times.
Your builder must provide a skip bin or enclosure on site to contain rubbish for the duration of the construction period.
Bins and site facilities must be clear of all neighbouring properties, roads, footpaths, reserves and all other Public Areas at all times.
Developer works
Where the Developer has constructed a fence, entry statement or retaining wall, it is to be maintained by the owner to the standard to which it was constructed.
The road and verge in front of your lot including the concrete footpath and services such as water meters, telecommunication boxes, street trees, stormwater drains, manholes, and electrical pillars are assets owned by Council or service authorities. They have been constructed to the required standards and Council and other service authorities have recorded them as correctly constructed prior to your house building commencing.
These assets cannot be altered, including changing the ground levels, without the correct approval from Council. Mirvac inspects these assets at completion of your home to ensure no damage. Any damage caused during construction of a dwelling to any estate infrastructure (e.g. kerbs, grassed verges, street trees, bollards, etc.) is to be repaired by the owner to the standard to which it was constructed.
Hot Tip Make sure that any damage to these assets are repaired before the final inspection. This will avoid a delay in refunding your covenant bond.
Landscaping
Your front garden and areas visible on secondary frontages must be completely landscaped in accordance with the guidelines within six (6) months of issue of Certificate of Occupancy for the dwelling.
The landscaping to areas of your lot visible from Public Areas must be approved by the Design Committee.
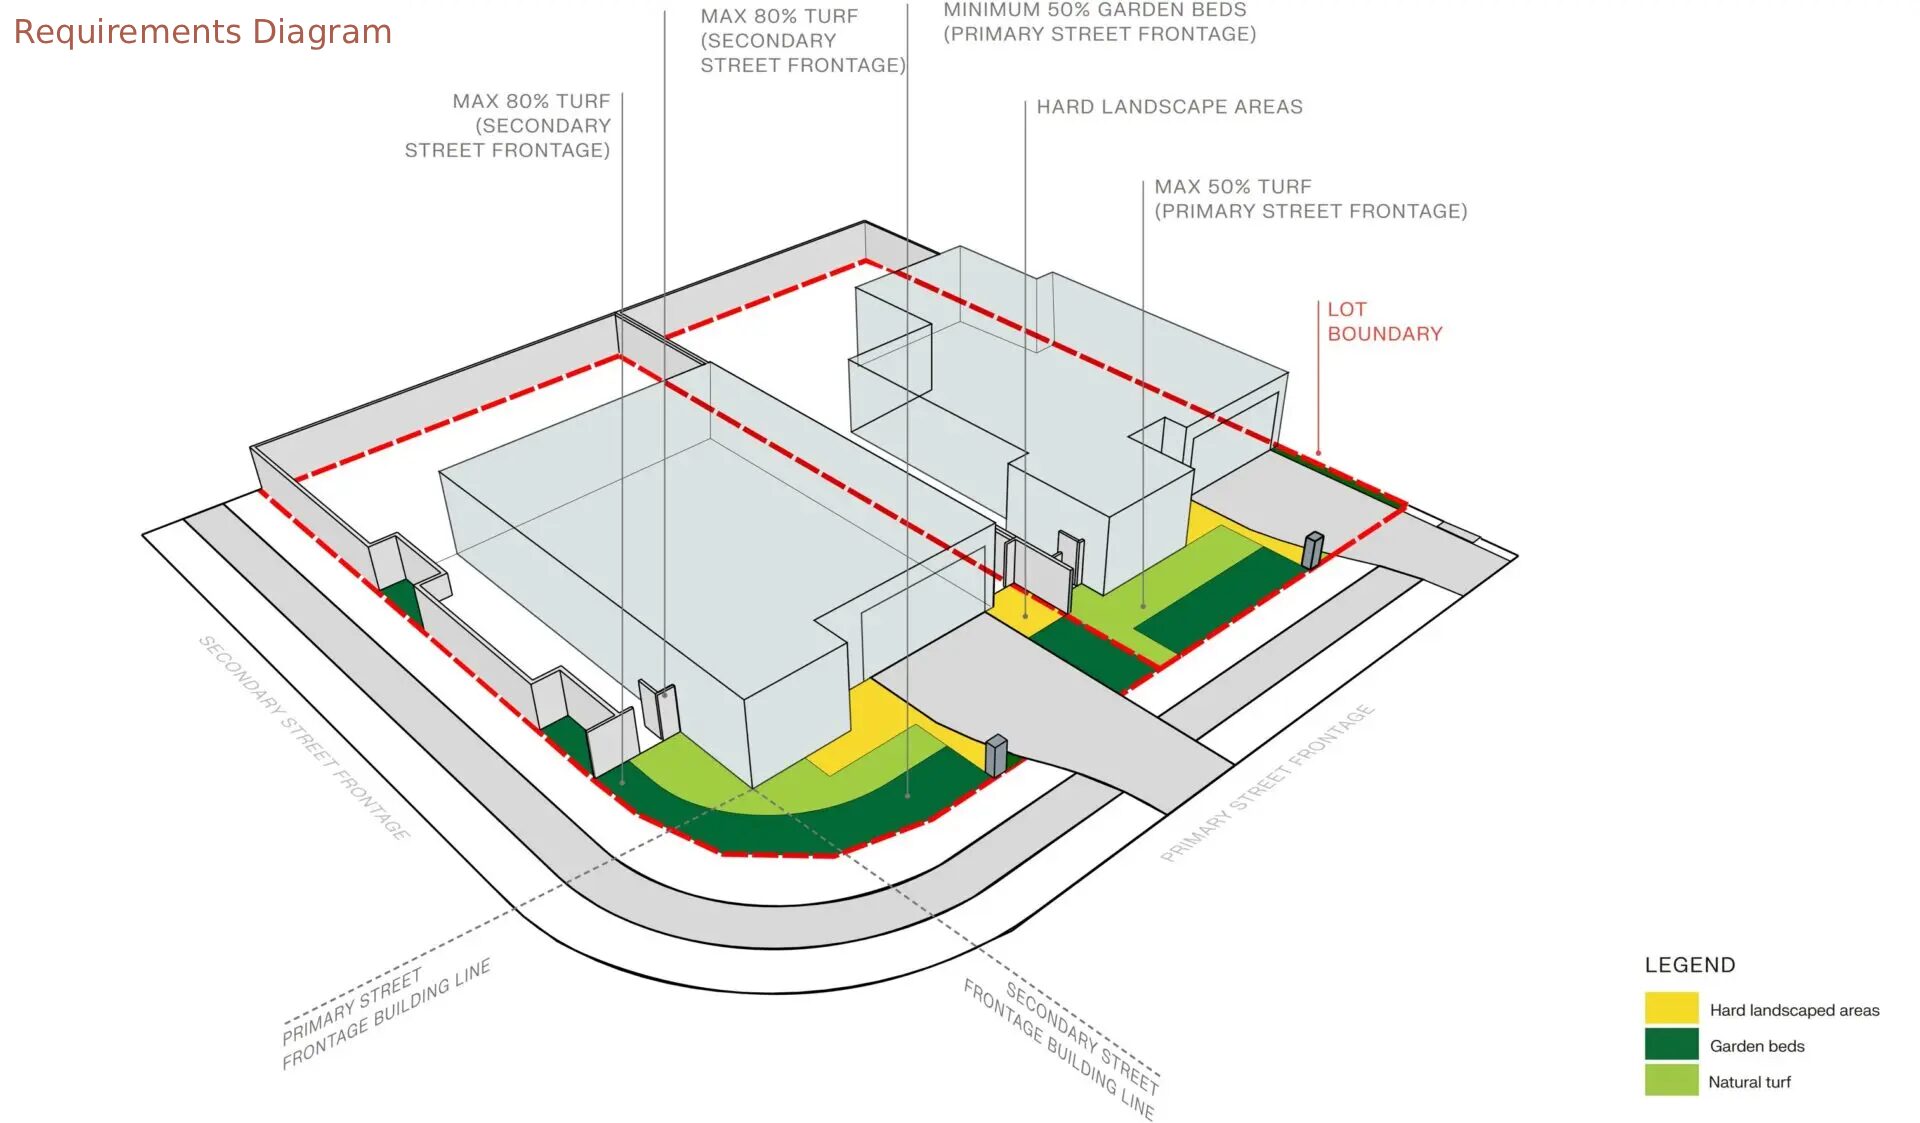
Planted garden beds must be provided to a minimum of 50% of the available soft landscaping area forward of the building line on the primary street frontage and 20% of the available soft landscaping area forward of the building line on the secondary street frontage (if applicable), with high quality turf installed to the remainder of soft landscaping areas.
Generally, a 50/50 ratio of shrubs to ground covers will establish an appealing look.
A minimum of two advanced feature trees (minimum size of 45L stock and 1.8m tall at the time of planting) must be provided to the landscape areas between your house and the verge.
Gardens are to be edged with concrete, galvanized steel, masonry or rectangular shaped treated timber, but not round timber, logs or plastic edging.
Garden edges with a height exceeding 200mm are considered to be a retaining wall, therefore must be constructed according to the design requirements of a retaining wall.
Artificial turf must not be used in the front lot landscaping.
Any decorative stones, pebbles or mulches used should be in natural colours of grey to brown. Brightly coloured/ dyed wood mulches or pebbles (such as red and white) are not accepted.
Landscaping Requirements Diagram
Retaining walls
A retaining wall is defined as any retaining structure higher than 200mm.
All retaining walls are to be approved by the Design Committee and must be constructed as part of the construction of your home.
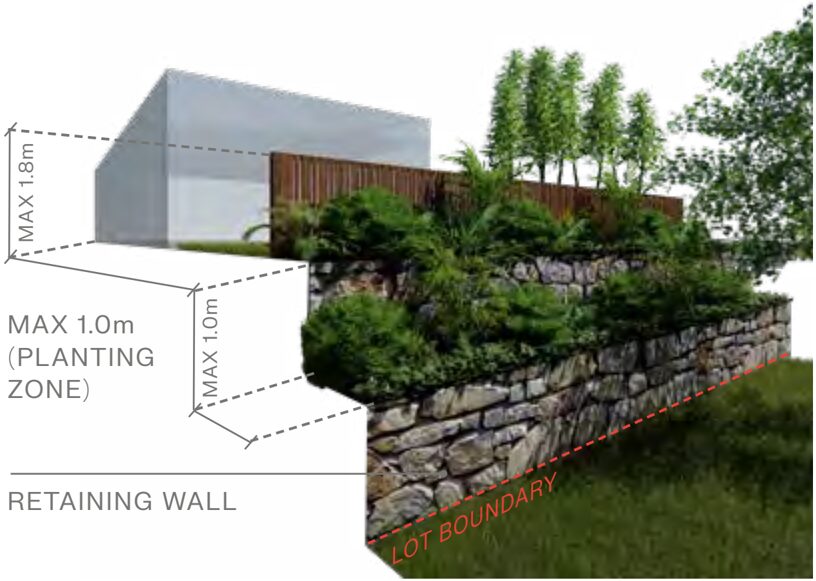
Retaining walls must be tiered 1m vertical and 1m horizontal where forward of the building line to any street, park or lane and visible from Public Areas and must be constructed to match the developer’s specification or materials such as stone, masonry, steel or quality hardwood timber. The horizontal section is to comprise a planting zone to soften the visual impact of the retaining wall.
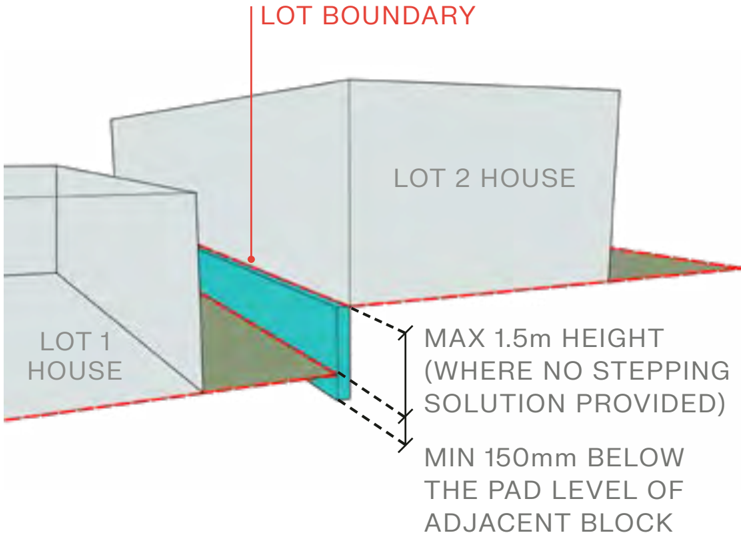
For sloping lots and where a built to boundary wall is permitted, this wall must be projected to at least 150mm below the likely pad level of the adjacent block. The pad level can be assumed to be the average of the four corners of the adjacent block using the As Built levels. The build down of the build to boundary wall must be in a material consistent with the visible section of the wall immediately above it.
Retaining wall construction must include a suitable drainage system to deliver sub-surface water below the wall to the local storm water system.
A retaining wall subsoil drain outlet may be located on your lot. If present, your builder must connect this outlet to the roofwater drainage they install to mitigate the chance of ponding in the backyard.
Retaining walls may need to be certified by a Registered Professional Engineer. You are required to meet the Local Authorities requirements with regard to this matter.
Please refer to the Retaining Wall Fact Sheet, Annexure E for further detail.
Existing retaining walls cannot be altered without the approval of the Design Committee.
The installation of any new retaining walls that will structurally a ff.liga ect the existing walls, building platforms or batters, and any modification of the lot’s existing batters and retaining walls, is only permitted once you have obtained professional advice from a structural engineer and received all relevant approvals. A copy of such advice and approvals must be provided to the Design Committee.
Hot Tip Check the Building @ Kindira Portal team for sub-soil drain locations, or speak to the Kindira team. Hot Tip You are responsible for drainage. Ensure your builder and landscaper consider this in their designs as drainage issues can be difficult and expensive to manage after your home and landscaping works are completed.
Sheds
Must be located behind the front building line and screened from view from a Public Area.
Must be painted or stained to suit the colour scheme of the home. Reflective materials are not permitted.
Must be less than 12m2.
Must be less than 2.1m in height.
Fences general
All fences to your lot must be approved by the Design Committee.
Only fence types shown in Annexure C are allowed. No other materials such as bamboo or colorbond are allowed.
Fences constructed by Mirvac on any lots cannot be removed or altered without written permission from Mirvac. Any damage to these fences must be repaired to the original standard by the land owner(s).
Fences visible from Public Areas must be maintained on an ongoing basis including re-coating with timber treatment if detailed as part of the fence type.
All lots are required to have side & back fences.
Fences are not permitted along road frontages forward of the building line.
Fencing facing the Primary Street
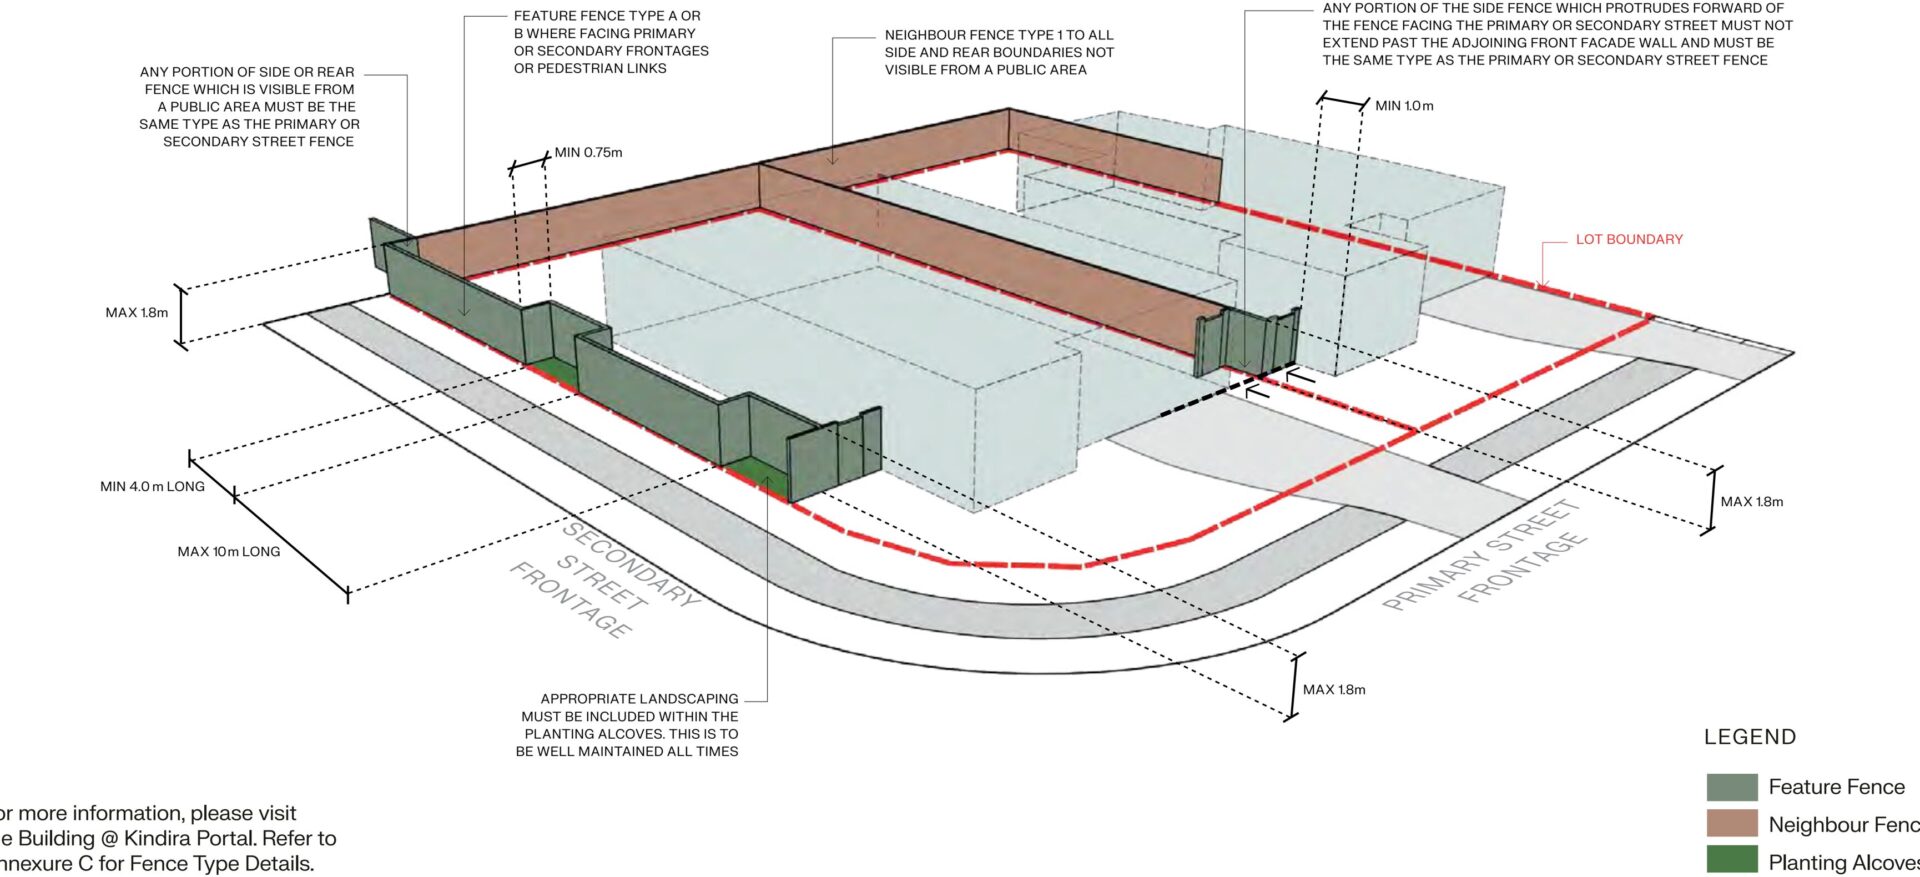
Must be a Feature Fence (refer Annexure C)
Maximum 1.8m in height.
Must be located a minimum of 1m behind the adjoining front façade wall
Fencing facing the secondary street or pedestrian links
Must be a Feature Fence (refer Annexure C)
Maximum 1.8m in height.
Must not extend past the façade line of the other street frontage.
Fences more than 10m in length must be articulated further from the boundary, to allow for planting alcoves, by a minimum 0.75m alignment variation over a minimum length of 4m.
Appropriate landscaping must be included within the planting alcoves.
Fencing to side and rear boundaries not on a public open space boundary
Must be a Neighbour Fence Type 1 (except as detailed below).
Maximum 1.8m in height.
Must not be visible from Public Areas.
The portion of the side or rear fence which protrudes forward of the fence facing the primary or secondary street must not extend past the adjoining front façade wall and must be the same type as the primary or secondary street fence.
Please liaise with Mirvac in regard to neighbouring lot arrangements to ensure no fencing is constructed that will be ultimately demolished.
Fencing to public open space boundaries
Must be a Feature Fence (refer Annexure C)
Maximum 1.8m in height.
Where fencing is required to the top of retaining walls on a street or public open space boundary and where the combined height will be greater than 1.8m then the fence must be tiered / setback 1m from the back of the retaining wall to allow for planting in front of the fence to soften the visual impact.
Fencing Requirements Diagram
Sustainable living mandatory requirements – EnviroDevelopment
Mirvac is committed to creating sustainable, high-quality communities, and our participation in the UDIA’s EnviroDevelopment program ensures our projects meet rigorous environmental and social performance standards. EnviroDevelopment independently assesses projects across six key elements-ecosystems, waste, energy, materials, water and community-recognising those that deliver genuine, measurable sustainability outcomes.
At Kindira, this commitment is reflected in extensive biodiversity protection and habitat enhancement, strong recycling and reuse practices, energy-efficient design, low-emission and responsibly sourced materials, reduced potable water use, and a masterplanned community that prioritises connection, inclusion and cultural respect.
As part of maintaining this accreditation, the following design criteria outline the mandatory requirements that all customers must incorporate into their home designs to help achieve a resilient, efficient and environmentally responsible neighbourhood.
Use low emissions products on 90% of internal surfaces.
Roof colours must have a Solar Absorbance (SA) value of less than or equal to 0.60.
Increased rating of the wall and ceiling insulation. For example, east and west facing walls must have a minimum insulation value of R2.0.
Home builders must apply appropriate waste practices. At a minimum, the following should be included:
The use of skip bins rather than cages;
Maintenance of waste records;
Use of contractors who transport waste to a licensed recycling centre;
Select materials and products which minimise or use recycled packaging; and
Design dwellings to maximise use of standard sizes of materials wherever possible.
One native tree species must be planted in the front yard of each dwelling.
Use low emission composite and engineered wood products, such as kitchen cabinetry and wardrobes, with low or zero formaldehyde, panels with Particleboard base: E1 or better and panels with MDF base: E0 or better. Other engineered wood products (LVL, Glulam, CLT, plywood etc.): better than E0.
Select water efficient fixtures, which include:
Showerheads that use <7.5 litres per minute;
Taps to bathrooms, kitchen and laundry that use <6 litres per minute;
A dishwasher with a water consumption of ≤ 14 litres per use; and
A washing machine with a water consumption of ≤ 90 litres per use.
The requirements in this section take precedence over any conflicting information within the Design Standards & Guidelines.