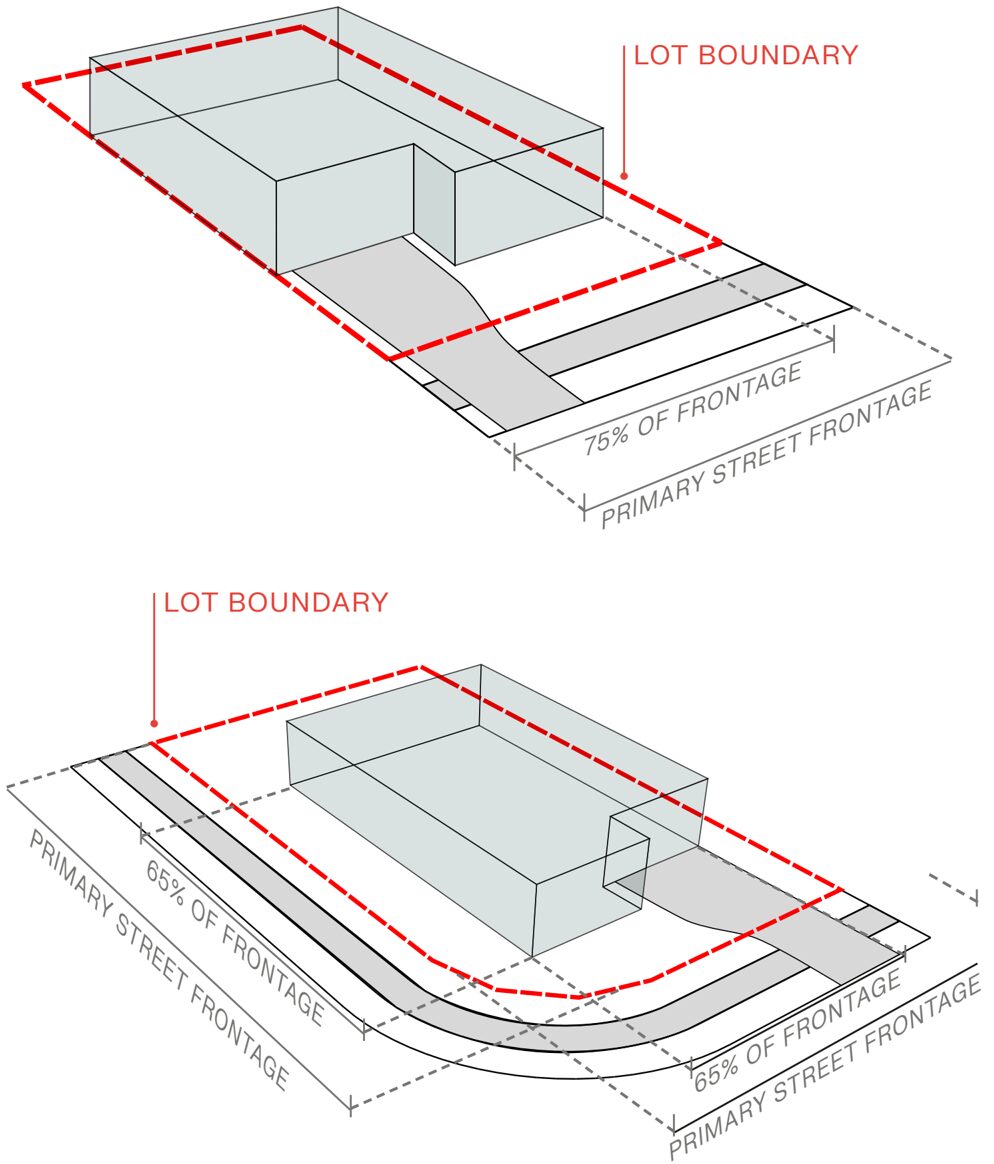
For lots with only one street frontage, the minimum width of your home is 75% of the primary street frontage width, measured to the outside of walls.
For corner lots, the minimum width and length is 65% of the respective frontage.
Lots with a frontage of 10 metres or less are required to build a double-storey home.
Roofs
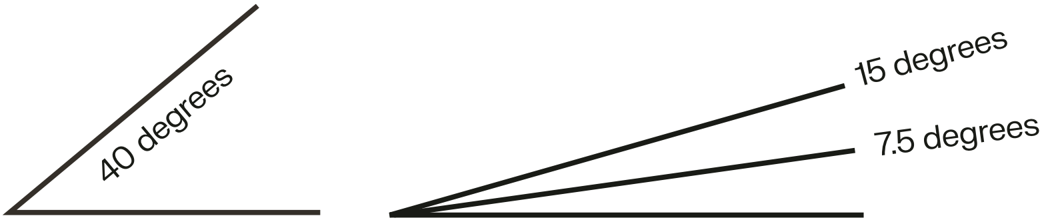
40 degrees is the maximum pitch for traditional hip and gable roofs.
Skillion roofs should be proportional to the main body of the home and roof pitches should generally be between 7.5 – 15 degrees.
All single storey houses are to have a minimum of 450mm eaves to all publicly visible façades, with an additional minimum 3m return eave.
All double storey houses are to have a minimum of 450mm eaves to all publicly visible façades on ground level, and a minimum of 450mm eaves must be provided to all elevations on the upper storey. Variations on this (e.g. inclusion of a parapet) may be approved on merit if it achieves a positive addition to the façade of your home.
Roof materials are limited to:
Corrugated pre-finished metal sheets (e.g. Colorbond). These are to be of matte finish and non reflective.
Low or flat-profile roof tiles.
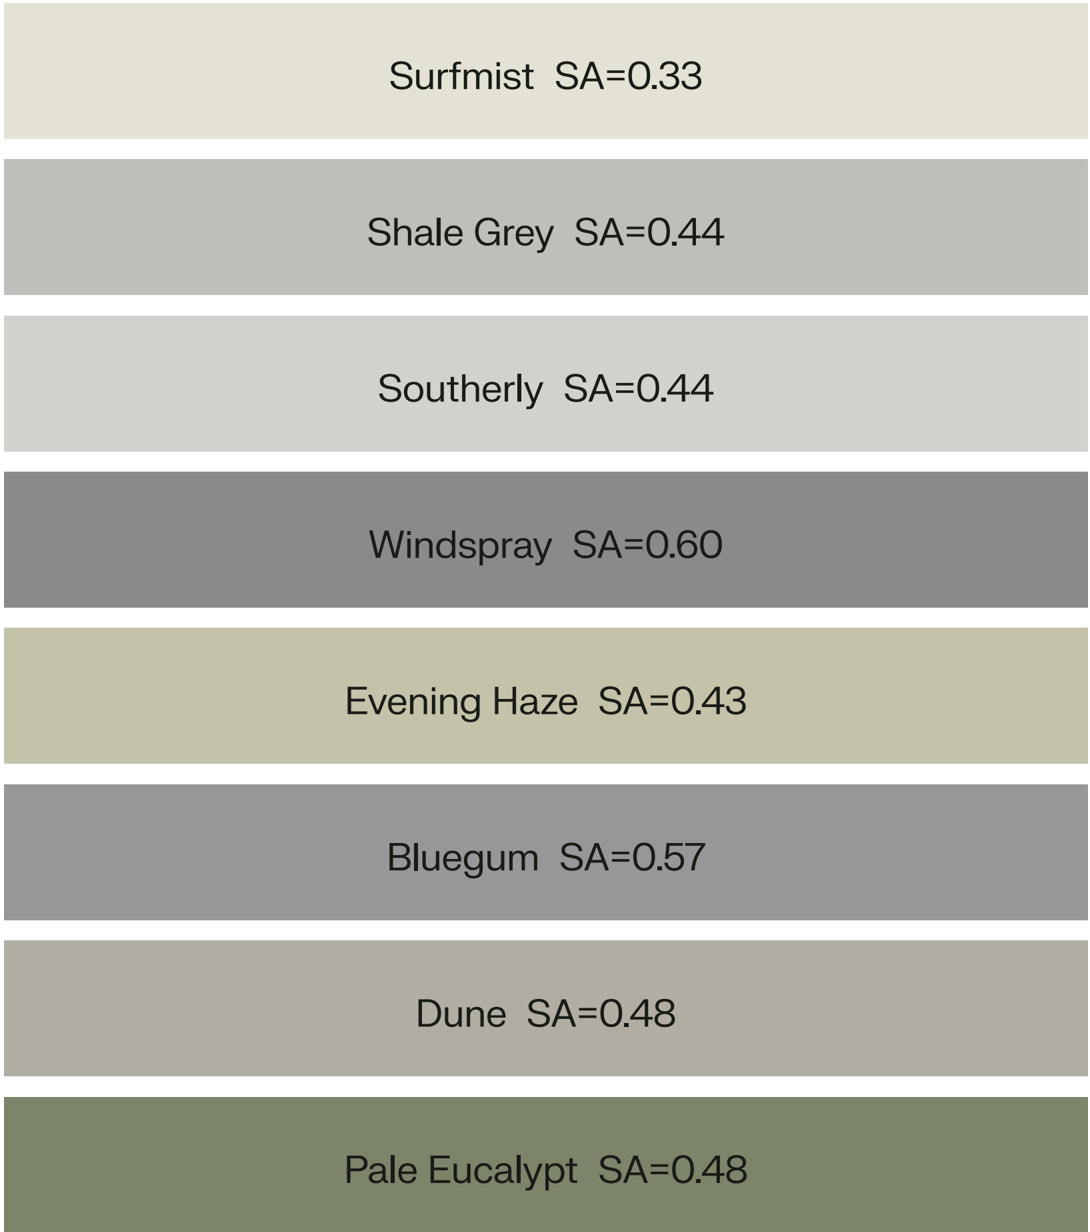
Roof colour must have a Solar Absorbance (SA) value of less than or equal to 0.60.
Examples of accepted Colorbond colours:
Façade design
The residential character of your home must be of a contemporary architectural aesthetic or design. It should reflect the characteristics of Kindira, embracing the natural bushlands and open spaces, with sympathetic colour tones and material palette. No federation or colonial design elements should be included in the design.
Primary street façade design
The façade must have variation in the elevation with at least one substantial projecting feature element such as a portico, verandah or feature wall.
Unless approved by the Design Committee, the entry feature should protrude forward from the main building line to promote a sense of entry.
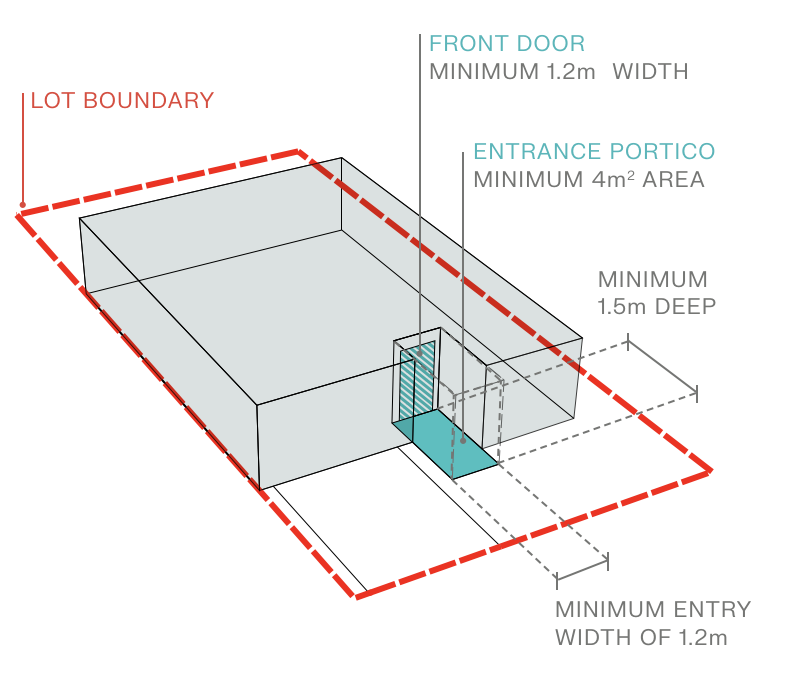
Any entrance portico must be proportional to the façade of the building and is to be a minimum of 4m 2 (including eave overhangs) and a minimum 1.5m deep.
At least 1 habitable room must address the primary street frontage.
Your homes façade should include windows that are well integrated into overall facade design.
The façade design of your home must avoid replicating an identical façade to another home within three (3) lots in either direction on the same side of the street or within three (3) lots on the opposite side of the street.
In the event that more than one application of the same façade design has been submitted for lots within close proximity, consent will be given to the first complete application received.
Obscure windows or windows to toilets and bathrooms should not front the primary street, unless aesthetically screened.
Walls over 9m in length without windows or articulation are not permitted.
No garden sheds, air conditioning condensers or clothes lines, etc. can be located between the primary street façade and boundary.
Front entry door
Your home’s front door must be well defined and/or visible from the primary street.
The entry must have a minimum width of 1200mm.
The entry door must be nominal 1200mm wide and is to include a glazed element. Solid doors will be considered provided sidelight is included.
Other combinations may be approved on merit if they achieve a positive addition to the façade of your home.
Garages
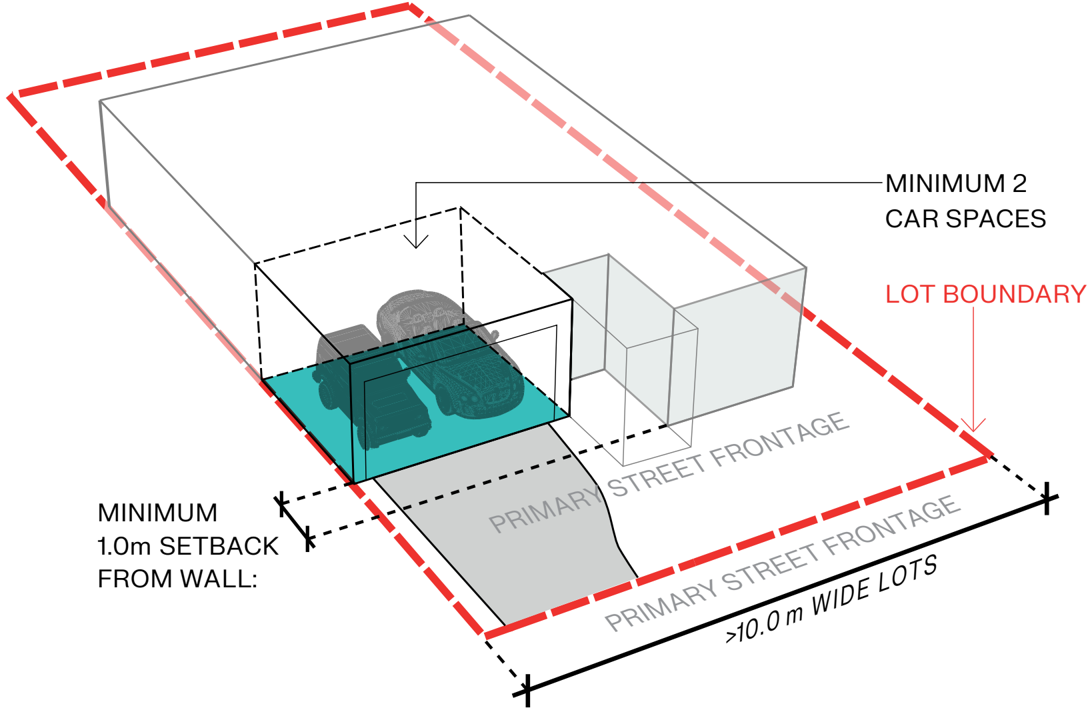
Minimum two car (side by side) internal garages must be provided for all lot types.
Garages must be integrated into the main building and are to be setback 1m behind the front wall of the main building.
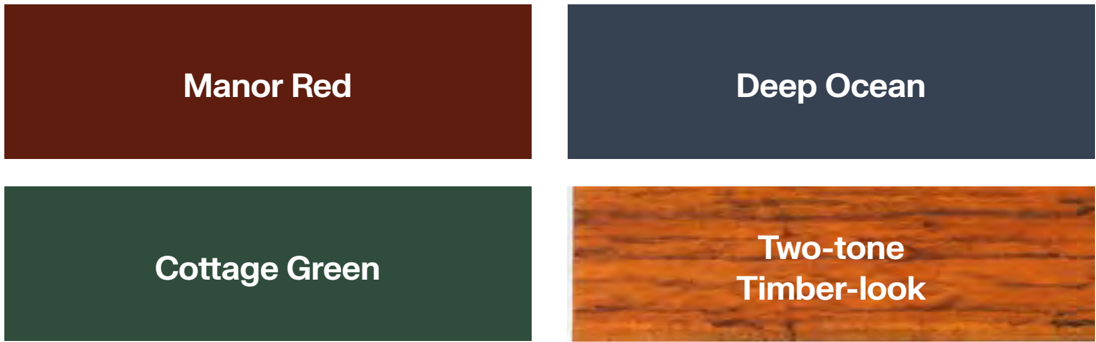
Garage doors must be a single solid colour or a single tone timber-like colour that compliments the scheme of the house.
Garage door colours that will not be supported:
Secondary street façade design
If your home is on a corner lot, it must be designed to address all streets.
It must have variation in the secondary street façade with at least one substantial projecting feature element such as a portico, verandah or feature wall.
Walls over 9m in length without windows or articulation are not permitted.
At least 1 habitable room should address the secondary street frontage. Highlight windows are discouraged.
The materials used on the front facade must return to cover the full extent of the secondary street frontage and continue to the rear elevation minimum of 3 metres. The use of face brickwork or split block work is permitted only as a limited feature.
No garden sheds, air conditioning condensers or clothes lines, etc. can be located between the secondary street façade and boundary unless they are screened from view from a Public Area by approved screens or fences.
For more information, please visit the Building @ Kindira Portal.
Glazing to public areas
All façades (excluding the garage door) are to include glazing for a minimum 10% of the façade area to provide surveillance, interest and variation. This includes the upper storey.
Windows visible to the public should be awning windows unless approved otherwise.
Sliding windows under 1200mm width are not permitted.
Reflective glass is not permitted.
Temporary window treatments or vertical blinds are not permitted.
Window furnishing
Window furnishings must be in accordance with the following specifications type:
Roller Blinds
Venetian Blinds
Curtains (note: lace curtains are not permitted)
Timber Venetians
Timber / Plantation Shutters
The external face of all window furnishings shall be black, charcoal or white, except timber blinds, which shall be clear finished cedar, black, charcoal or white. Other finishes are subject to the approval of the Design Committee.
Letterboxes
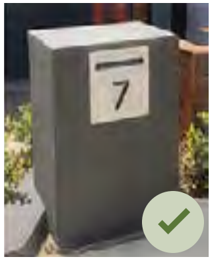
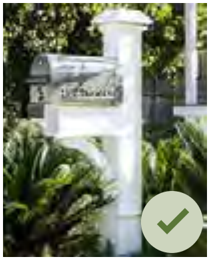
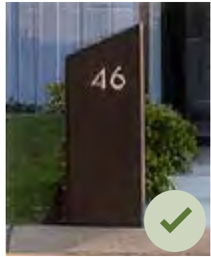
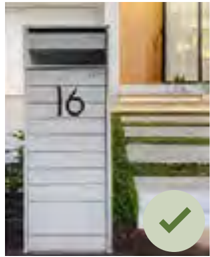
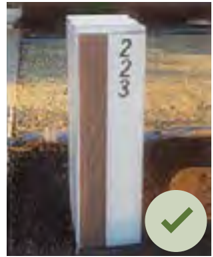
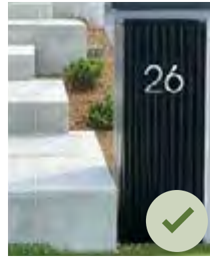
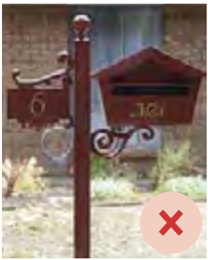
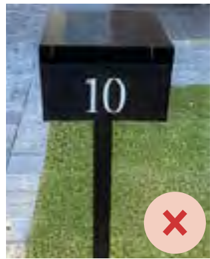
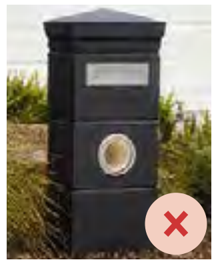
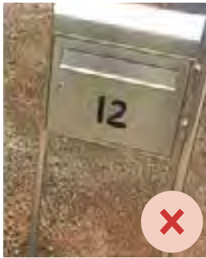
Letterbox design is to complement the dwelling through the use of matching materials and finishes. The letterbox must be installed prior to occupation of the dwelling. Supported letterboxes should:
Have a simple, contemporary form
Display house numbers clearly
Be positioned clear of landscaping and other obstacles
Letterboxes that are supported
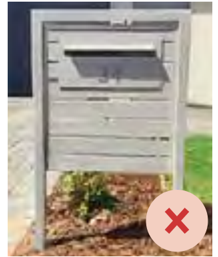
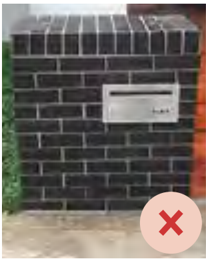
Letterboxes that will not be supported
External wall materials and colours
To give a sense of variety and interest, a mix of materials or colours must be used to all walls of your home facing a street or park frontage.
A minimum of 2 and a maximum of 3 variations of colour and/ or materials (excluding windows, doors and garage doors) must be incorporated.
Colour and/or material change should comprise a minimum 10% of façade wall area. Include a Façade Material Analysis Table on the Front Elevation, ensuring that calculations exclude door and window openings when submitting the Design Application.
External wall materials
Face brickwork or split-face block work is not permitted on primary street, secondary street or public open space façades except as a limited feature only.
The choice of face brick should be a muted-toned brick with a smooth finish and not textured. Refer examples in 2.5.3.
Continuation of materials used on the primary street and/or secondary street facade must return to the side of the home to a minimum length of 3m.
Finishes to any non-feature masonry on primary street and secondary street façade must be solid render, not ‘bag and painting’.
Double or 1.5 height face brick is not permitted anywhere, unless approved by the Design Committee.
Feature cladding is permitted however, must be of a matte and/or natural finish with edging to match cladding colour.
Shiny surfaced finishes and chrome edging will not be approved.
Glossy marble imitation tiles, or the like, are not permitted.
Recycled materials are not permitted unless they are used as highlight architectural elements.
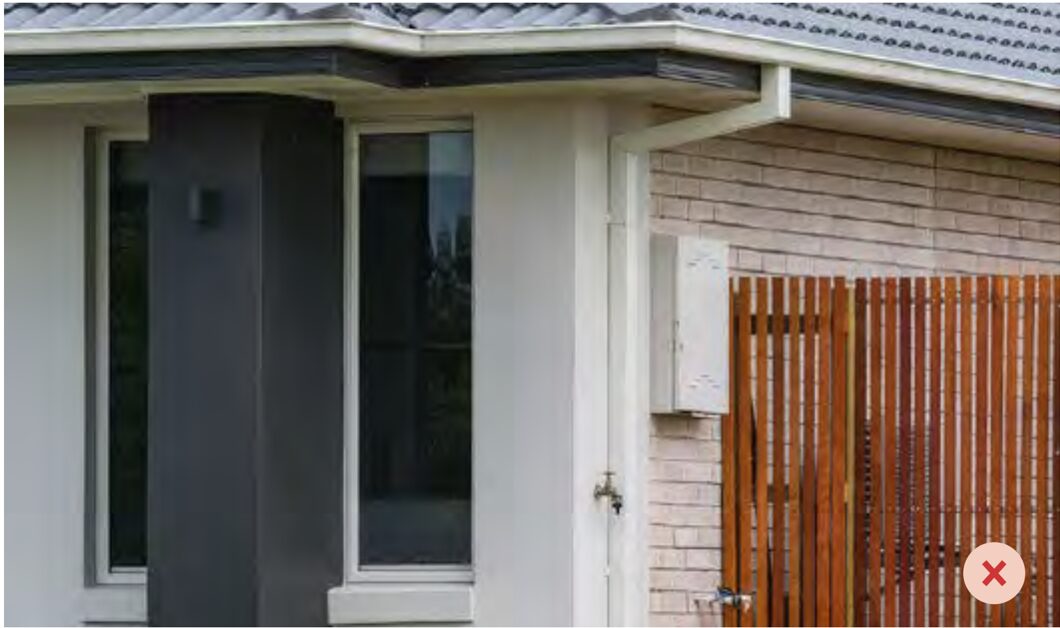
Render not returned to meet the line of the side fence.
External wall colours
The prominent colours of the facade should be light, muted and earthy, with deeper secondary and feature colours to articulate the design elements and help create contrast. The use of outlandish colours is not permitted (this will be subject to the approval of the Design Committee.
Any proposed facade colours must be generally consistent with the colour palettes within whites, neutrals, greys and browns; Any other colours are subject to the approval of the Design Committee.
Each application is to be accompanied by an External Colour Schedule clearly nominating the location and extent of colours and materials.
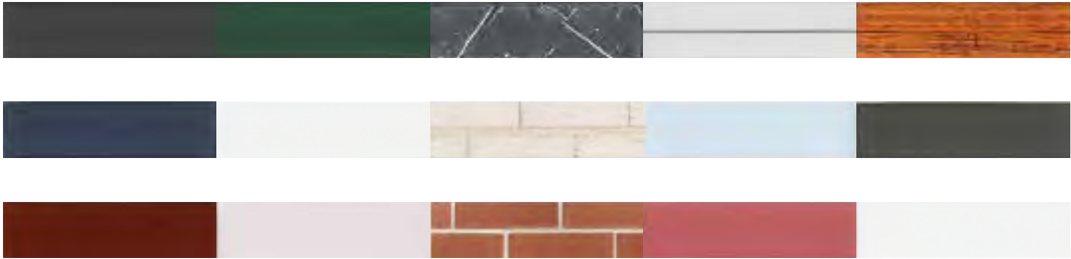
External materials should be similar to:
Lightweight cladding vertical panel
Lightweight cladding horizontal panel
Feature brick
Render
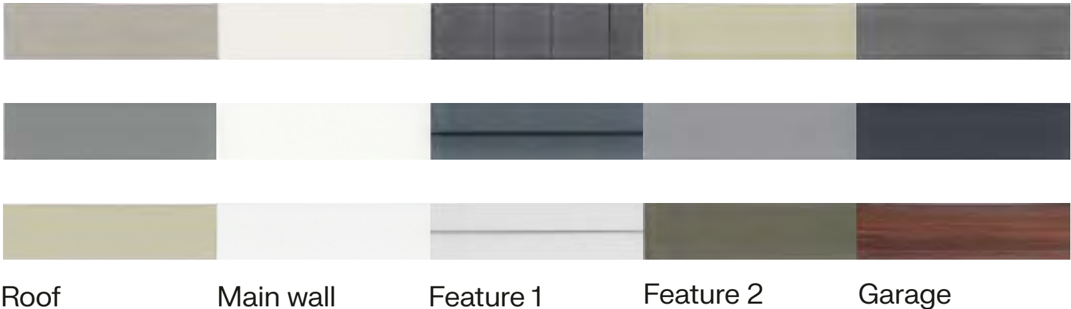
External colour schemes that are supported:
External colour schemes that will not be supported: